(210) 573-1450 AimeeTXRealtor@gmail.com IH-10 Realty
    Traffic Dashboard
    Home
    • About
      • Meet Aimee
      • Testimonials
    • Properties
      • Search for Homes
      • Search by Area
      • Mortgage Calculator
      • Featured Listings
    • Sell
    • Contact
    Traffic Dashboard
    Aimee Valdez
    (210) 573-1450 AimeeTXRealtor@gmail.com
    • IH-10 Realty
      8637 Fredericksburg Rd, Suite 400-117
      San Antonio, TX 78240
      (210) 685-3563
      K104J@yahoo.com
    About
    • Home
    • About
    • Contact
    Search
    • Search Properties
    Local Guide
    • Search by City
    • Search by Subdivision
    • Search by Zip
    • Search by Area
    Legal
    • Privacy
    • Terms
    • DMCA
    • Accessibility
    • Fair Housing
    Account
    • Dashboard
    • Logout
    • Login
    Aimee Valdez - Footer Logo
    ©2026 IH-10 Realty. All rights reserved.
    Website built by CloseHack.
    • Texas Real Estate Commission Information About Brokerage Services
    • Texas Real Estate Commission Consumer Protection Notice
    LERA MLS

    Information provided Courtesy of LERA MLS - Local Expertise Regional Access. IDX information is provided exclusively for consumers' personal, non-commercial use and may not be used for any purpose other than to identify prospective properties consumers may be interested in purchasing. Information is believed to be accurate but not guaranteed. Provided courtesy of the San Antonio Board of Realtors. Copyright 2025 LERA MLS, All Rights Reserved.

    Return
    • All Types
    • Structure
    • Price
    • Bed/Bath
    • Size
    • Dates
    • Filters
    • Amenities
    • Save
    • Share
    Listings
    No results
    Sort
    Home / Helotes / 298 Table Rock
    298 Table Rock Helotes, TX 78023 298 Table Rock Helotes, TX 78023 298 Table Rock Helotes, TX 78023 298 Table Rock Helotes, TX 78023 298 Table Rock Helotes, TX 78023 298 Table Rock Helotes, TX 78023 298 Table Rock Helotes, TX 78023 298 Table Rock Helotes, TX 78023 298 Table Rock Helotes, TX 78023 298 Table Rock Helotes, TX 78023 298 Table Rock Helotes, TX 78023 298 Table Rock Helotes, TX 78023 298 Table Rock Helotes, TX 78023 298 Table Rock Helotes, TX 78023 298 Table Rock Helotes, TX 78023 298 Table Rock Helotes, TX 78023 298 Table Rock Helotes, TX 78023 298 Table Rock Helotes, TX 78023 298 Table Rock Helotes, TX 78023 298 Table Rock Helotes, TX 78023 298 Table Rock Helotes, TX 78023 298 Table Rock Helotes, TX 78023 298 Table Rock Helotes, TX 78023 298 Table Rock Helotes, TX 78023 298 Table Rock Helotes, TX 78023 298 Table Rock Helotes, TX 78023 298 Table Rock Helotes, TX 78023 298 Table Rock Helotes, TX 78023 298 Table Rock Helotes, TX 78023 298 Table Rock Helotes, TX 78023 298 Table Rock Helotes, TX 78023 298 Table Rock Helotes, TX 78023 298 Table Rock Helotes, TX 78023 298 Table Rock Helotes, TX 78023 298 Table Rock Helotes, TX 78023 298 Table Rock Helotes, TX 78023 298 Table Rock Helotes, TX 78023 298 Table Rock Helotes, TX 78023 298 Table Rock Helotes, TX 78023 298 Table Rock Helotes, TX 78023 298 Table Rock Helotes, TX 78023 298 Table Rock Helotes, TX 78023 298 Table Rock Helotes, TX 78023 298 Table Rock Helotes, TX 78023 298 Table Rock Helotes, TX 78023 298 Table Rock Helotes, TX 78023 298 Table Rock Helotes, TX 78023 298 Table Rock Helotes, TX 78023 298 Table Rock Helotes, TX 78023 298 Table Rock Helotes, TX 78023 298 Table Rock Helotes, TX 78023 298 Table Rock Helotes, TX 78023 298 Table Rock Helotes, TX 78023 298 Table Rock Helotes, TX 78023 298 Table Rock Helotes, TX 78023 298 Table Rock Helotes, TX 78023 298 Table Rock Helotes, TX 78023 View All Photos

    $3,995,000

    | Active

    298 Table Rock

    Helotes, TX 78023

    5,142
    Square Feet
    4
    Beds
    5
    Baths
    26.48
    Acres
    780
    Days on Market
    1935824
    MLS#
    House
    Structure
    Residential
    Zone
    Contact

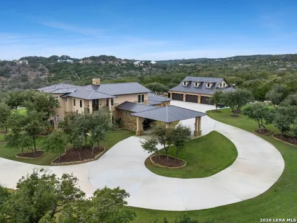
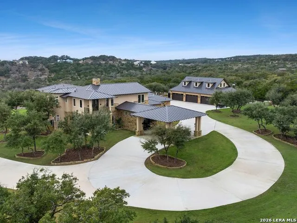
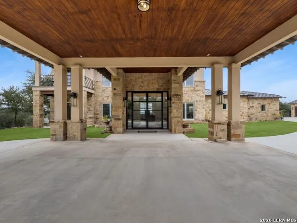
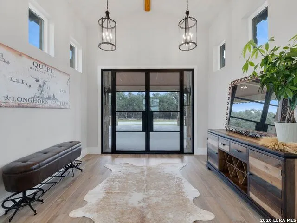
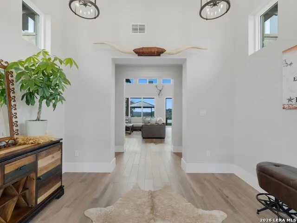
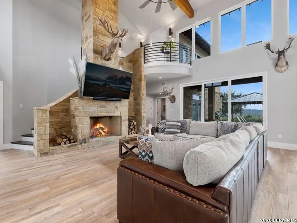
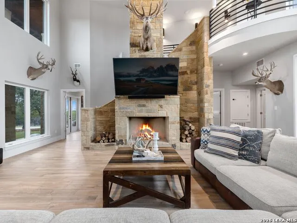
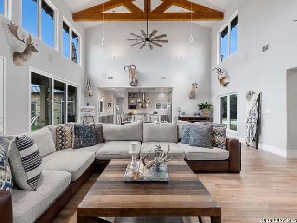
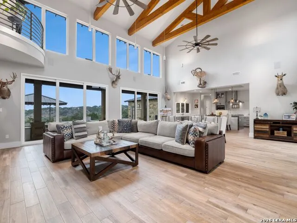
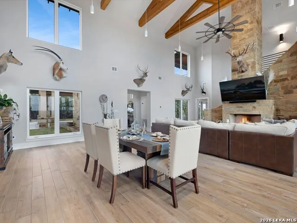
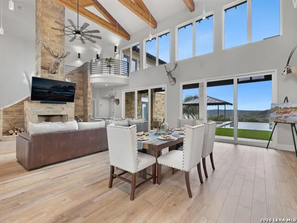
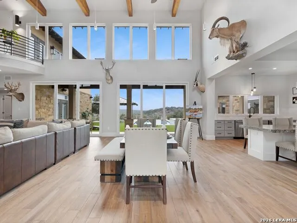
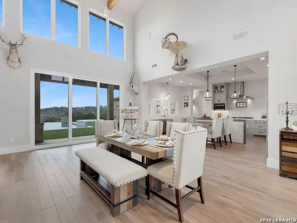
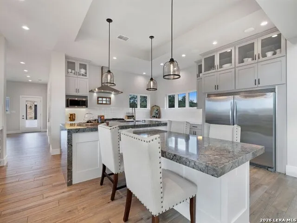
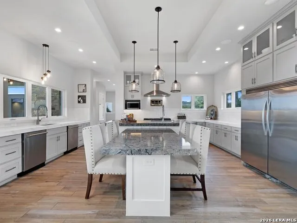
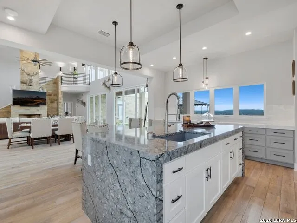
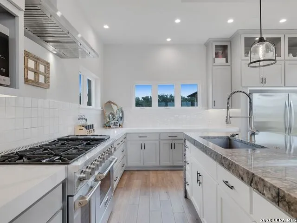
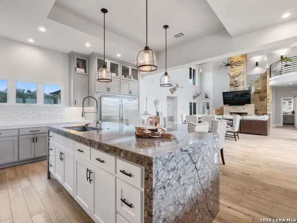
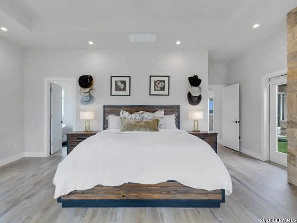
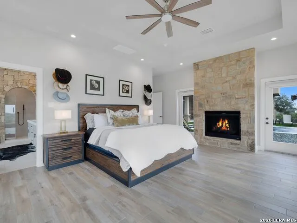
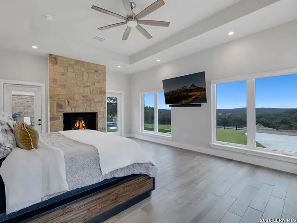
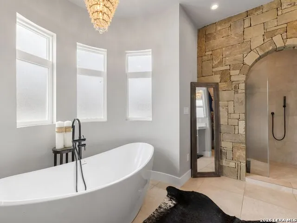
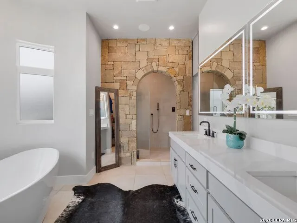
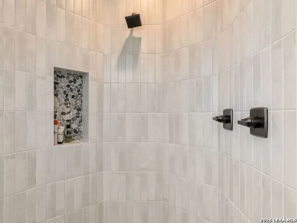
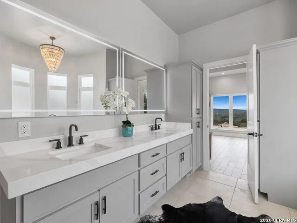
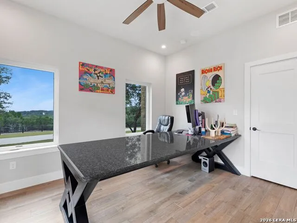
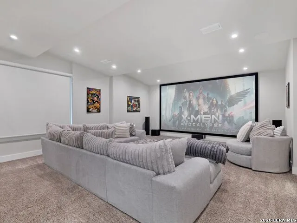
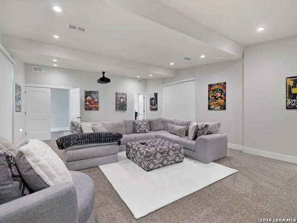
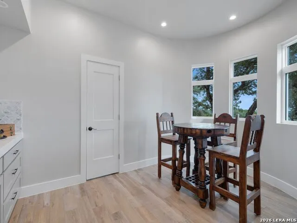
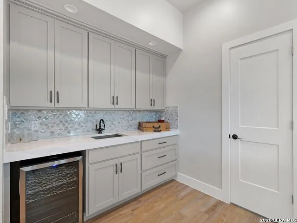
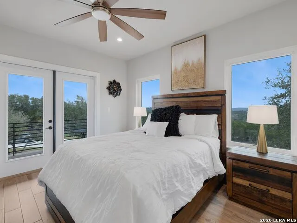
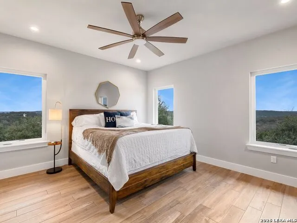
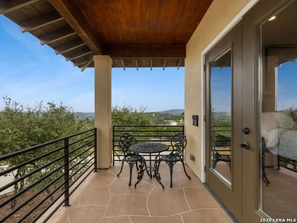
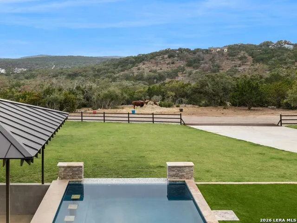
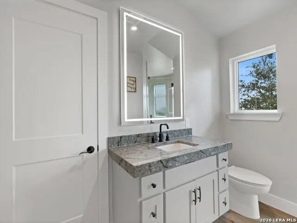
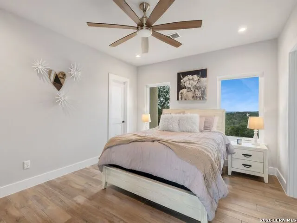
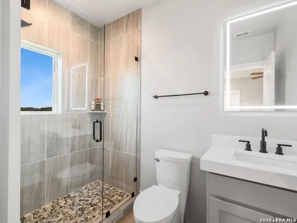
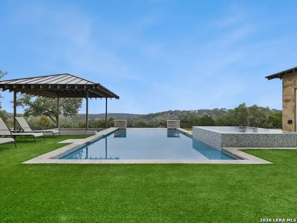
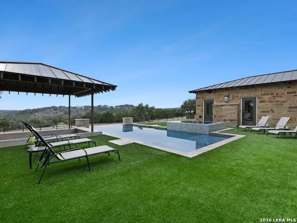
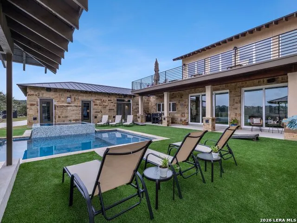
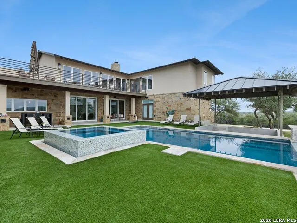
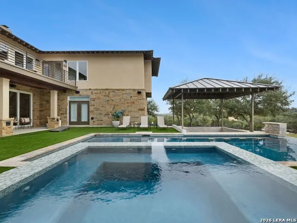
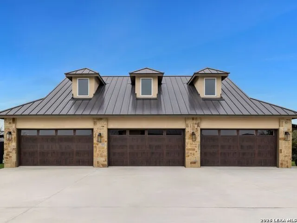
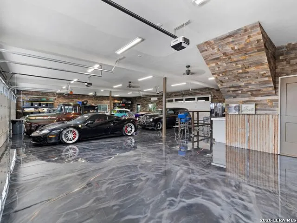
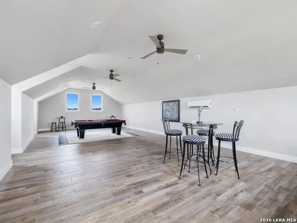
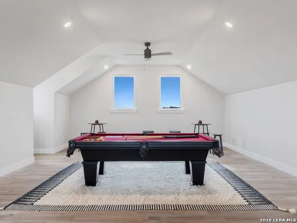
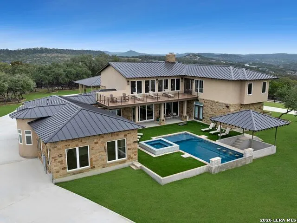
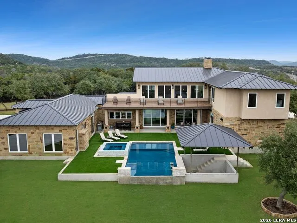
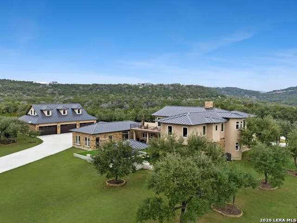
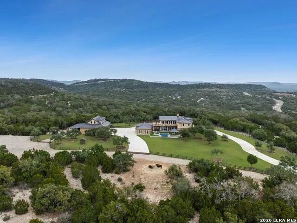
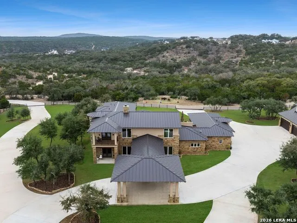
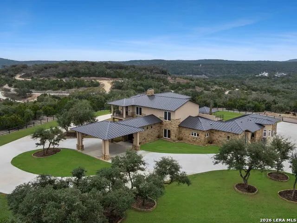
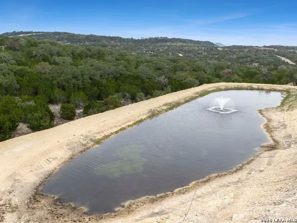
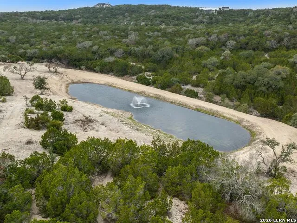
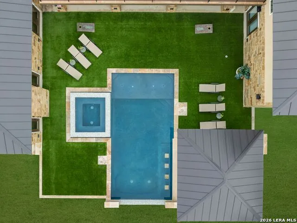
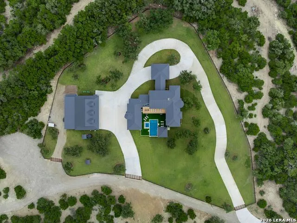
    Set across rolling ag exempt acreage in the heart of the Texas Hill Country, this exceptional estate offers privacy, scale, and architectural presence framed by expansive long range views. Designed to balance refined living with meaningful recreation, the property pairs a thoughtfully executed main residence with an impressive climate controlled car barn, creating a setting suited for both everyday comfort and elevated gatherings. The main residence spans approximately 5,142 square feet and is positioned to capture the surrounding landscape from nearly every room. Natural stone, warm wood accents, and extensive glass define the exterior, while covered balconies and outdoor living areas extend the home outward and reinforce its connection to the land. Inside, the interiors are defined by generous proportions, soaring ceilings, and a layout that feels open yet intentional. Walls of glass introduce abundant natural light while maintaining strong visual continuity throughout the home. The kitchen serves as a central gathering space, appointed with a six burner gas cooktop with integrated grill, custom cabinetry, an oversized island, and designer quartz countertops. The space is equally suited for daily use and larger scale entertaining. The primary suite offers a private retreat overlooking the surrounding terrain. The spa inspired bath includes a steam shower, expansive custom closet space, and an additional hidden bonus area providing flexibility for a variety of uses. The suite is intentionally separated from secondary living areas to enhance privacy. An expansive entertainment wing anchors the home, featuring a dedicated media room and an adjoining card room and lounge with wet bar. A main level office with private exterior access offers a functional workspace complemented by inspiring views. A Sonos sound system enhances both interior and exterior living, supporting a seamless lifestyle throughout the property. Outdoors, the grounds unfold into a private Hill Country setting. A resort style infinity edge swimming pool with built in bar seating overlooks the rolling landscape, creating a dramatic focal point for relaxation and entertaining. The fully fenced acreage includes meandering trails suitable for walking, horseback riding, or ATV use. A private pond adds a natural element of tranquility and reinforces the sense of separation from surrounding development. Complementing the residence is an approximately 3,347 square foot climate controlled car barn designed for exceptional versatility. With capacity for up to ten vehicles, the structure accommodates collection storage, workshop use, fitness space, and additional functionality. Dual split HVAC systems and a dedicated bathroom allow for year round use. Above, a fully air conditioned 40 by 22 foot game room provides an ideal environment for hosting and recreation. This estate offers a rare balance of privacy and accessibility, delivering a complete Hill Country lifestyle defined by space, views, and enduring character.

    Property Details
    Cooling
    Three+ Central
    Heating
    Electric
    Bedrooms
    4
    Bathrooms
    5.0
    Full Baths
    4
    Half Baths
    2
    Pool
    1
    Acres
    26.483
    Square Feet
    5142
    Lot Size
    26.483
    Parking
    Four or More Car Garage,Detached,Oversized
    Parking Spaces
    Four or More Car Garage,Detached,Oversized
    Property Type
    Purchase
    Style
    Two Story,Texas Hill Country
    Year Built
    2023
    Subdivision
    CANYON CREEK PRESERVE
    School District
    Northside
    Elementary School
    Los Reyes
    Middle School
    Straus
    High School
    Harlan HS
    Original List Price
    $4,200,000
    Days on Market (Cumulative)
    780
    HOA
    1
    MLS #
    1935824
    Property Subtype
    Single Family Detached
    Fence
    1
    MLS #
    1935824
    Date Listed
    January 22, 2026
    Address
    298 Table Rock
    Location
    Legal

    Information provided Courtesy of LERA MLS - Local Expertise Regional Access. IDX information is provided exclusively for consumers' personal, non-commercial use and may not be used for any purpose other than to identify prospective properties consumers may be interested in purchasing. Information is believed to be accurate but not guaranteed. Provided courtesy of the San Antonio Board of Realtors. Copyright 2025 LERA MLS, All Rights Reserved.

    Provided By
    Listed by Binkan Cinaroglu (#20420)
    Listing Office: Kuper Sotheby's Int'l Realty (#KUPE0002)

    Aimee Valdez Have a question about this home?

    Interested in Purchasing 298 Table Rock?

    Get an estimate on monthly payments on this property.

    $
    years
    Down Payment
    $
    %
    Interest Rate
    %
    Tax Rate
    %
    $
    $annually
    $monthly
    Estimated Monthly Payment
    $0.00
    Loan Amount
    $0.00

    Nearby Listings in 78704

    1915 BRACKENRIDGE ST For Sale
    $2,750,000
    1915 BRACKENRIDGE STAustin, TX 78704
    • 4 bd
    • 4 ba
    • 2820 sqft
    • Built 2021
    • 1973706
    More Listings