(210) 573-1450 AimeeTXRealtor@gmail.com IH-10 Realty
    Traffic Dashboard
    Home
    • About
      • Meet Aimee
      • Testimonials
    • Properties
      • Search for Homes
      • Search by Area
      • Mortgage Calculator
      • Featured Listings
    • Sell
    • Contact
    Traffic Dashboard
    Aimee Valdez
    (210) 573-1450 AimeeTXRealtor@gmail.com
    • IH-10 Realty
      8637 Fredericksburg Rd, Suite 400-117
      San Antonio, TX 78240
      (210) 685-3563
      K104J@yahoo.com
    About
    • Home
    • About
    • Contact
    Search
    • Search Properties
    Local Guide
    • Search by City
    • Search by Subdivision
    • Search by Zip
    • Search by Area
    Legal
    • Privacy
    • Terms
    • DMCA
    • Accessibility
    • Fair Housing
    Account
    • Dashboard
    • Logout
    • Login
    Aimee Valdez - Footer Logo
    ©2026 IH-10 Realty. All rights reserved.
    Website built by CloseHack.
    • Texas Real Estate Commission Information About Brokerage Services
    • Texas Real Estate Commission Consumer Protection Notice
    LERA MLS

    Information provided Courtesy of LERA MLS - Local Expertise Regional Access. IDX information is provided exclusively for consumers' personal, non-commercial use and may not be used for any purpose other than to identify prospective properties consumers may be interested in purchasing. Information is believed to be accurate but not guaranteed. Provided courtesy of the San Antonio Board of Realtors. Copyright 2025 LERA MLS, All Rights Reserved.

    Return
    • All Types
    • Structure
    • Price
    • Bed/Bath
    • Size
    • Dates
    • Filters
    • Amenities
    • Save
    • Share
    Listings
    No results
    Sort
    Home / San Antonio / 3523 ANTIGUA
    3523 ANTIGUA San Antonio, TX 78259 3523 ANTIGUA San Antonio, TX 78259 3523 ANTIGUA San Antonio, TX 78259 3523 ANTIGUA San Antonio, TX 78259 3523 ANTIGUA San Antonio, TX 78259 3523 ANTIGUA San Antonio, TX 78259 3523 ANTIGUA San Antonio, TX 78259 3523 ANTIGUA San Antonio, TX 78259 3523 ANTIGUA San Antonio, TX 78259 3523 ANTIGUA San Antonio, TX 78259 3523 ANTIGUA San Antonio, TX 78259 3523 ANTIGUA San Antonio, TX 78259 3523 ANTIGUA San Antonio, TX 78259 3523 ANTIGUA San Antonio, TX 78259 3523 ANTIGUA San Antonio, TX 78259 3523 ANTIGUA San Antonio, TX 78259 3523 ANTIGUA San Antonio, TX 78259 3523 ANTIGUA San Antonio, TX 78259 3523 ANTIGUA San Antonio, TX 78259 3523 ANTIGUA San Antonio, TX 78259 3523 ANTIGUA San Antonio, TX 78259 3523 ANTIGUA San Antonio, TX 78259 3523 ANTIGUA San Antonio, TX 78259 3523 ANTIGUA San Antonio, TX 78259 3523 ANTIGUA San Antonio, TX 78259 3523 ANTIGUA San Antonio, TX 78259 3523 ANTIGUA San Antonio, TX 78259 3523 ANTIGUA San Antonio, TX 78259 3523 ANTIGUA San Antonio, TX 78259 3523 ANTIGUA San Antonio, TX 78259 3523 ANTIGUA San Antonio, TX 78259 3523 ANTIGUA San Antonio, TX 78259 View All Photos

    $2,550

    | Active

    3523 ANTIGUA

    San Antonio, TX 78259

    2,378
    Square Feet
    4
    Beds
    2.5
    Baths
    0.15
    Acres
    19
    Days on Market
    2011564
    MLS#
    Rental
    Type
    House
    Structure
    Residential
    Zone
    Contact

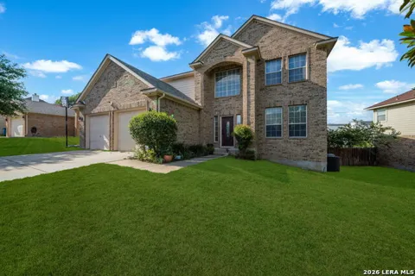
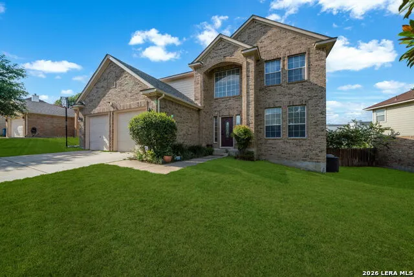
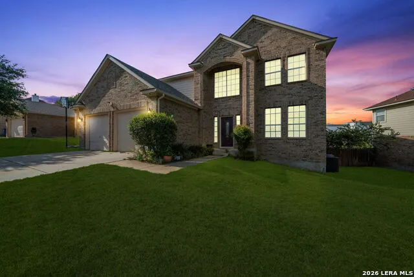
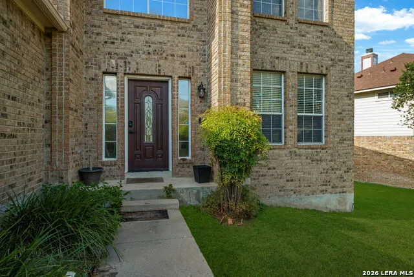
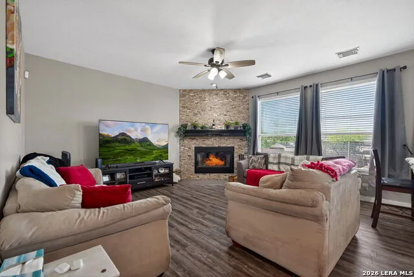
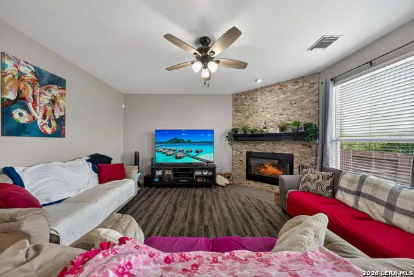
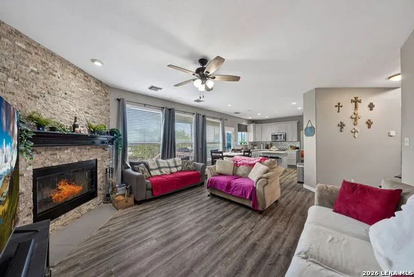
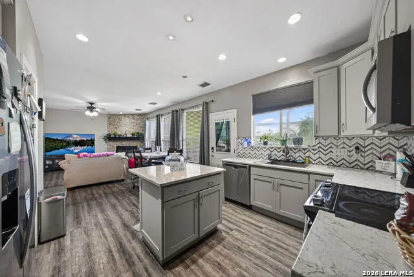
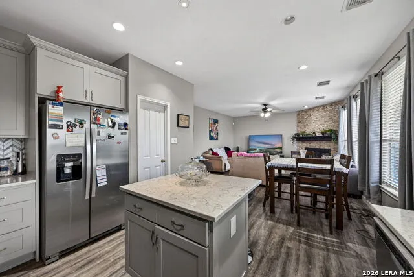
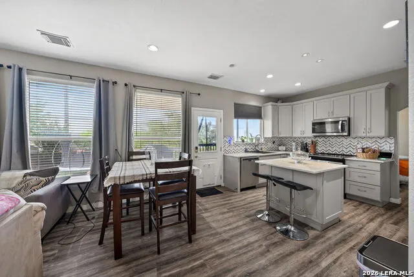
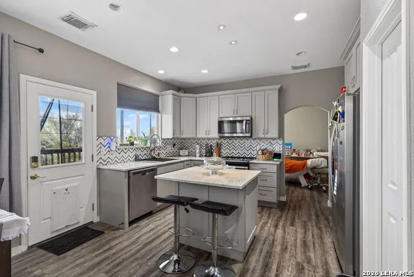
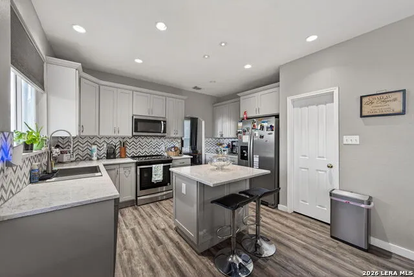
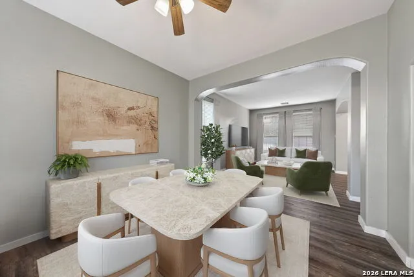
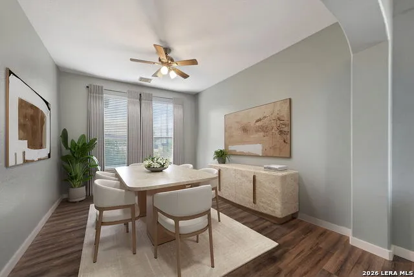
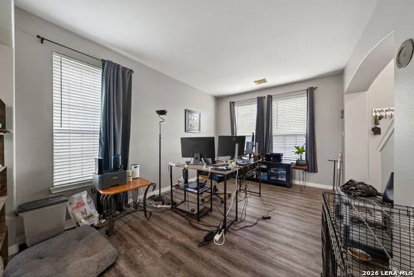
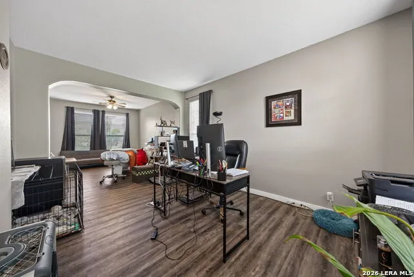
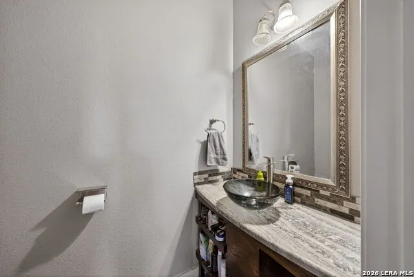
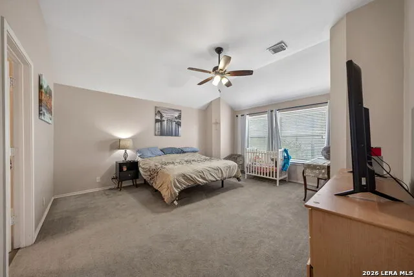
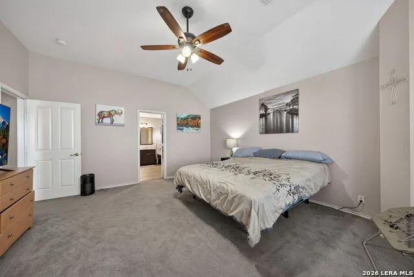
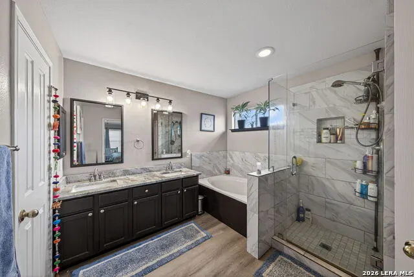
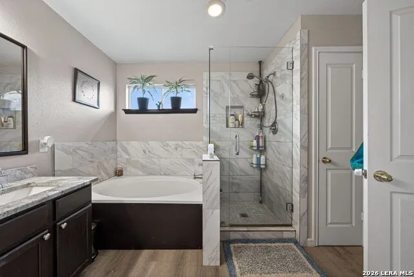
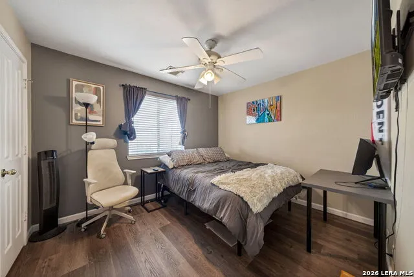
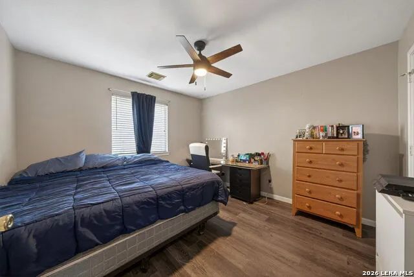
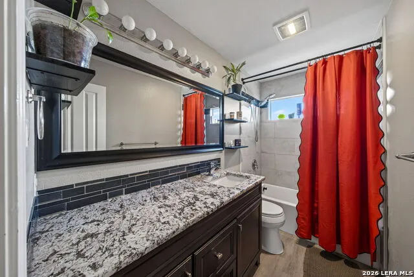
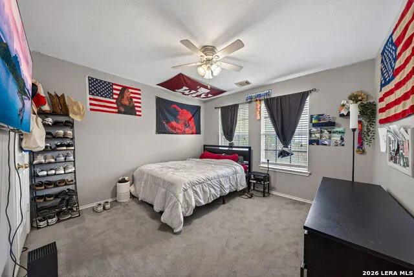
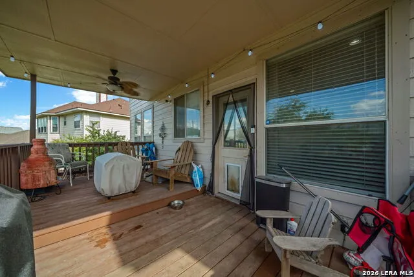
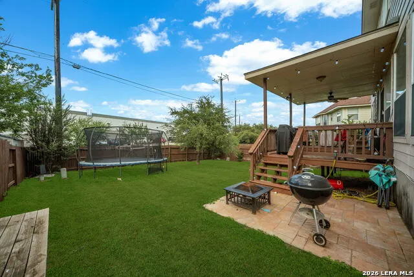
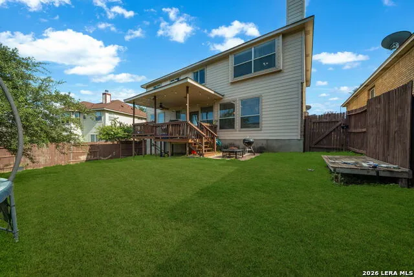
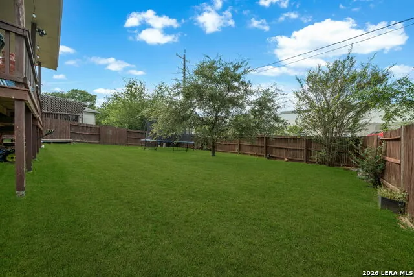
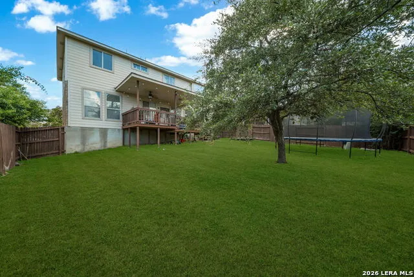
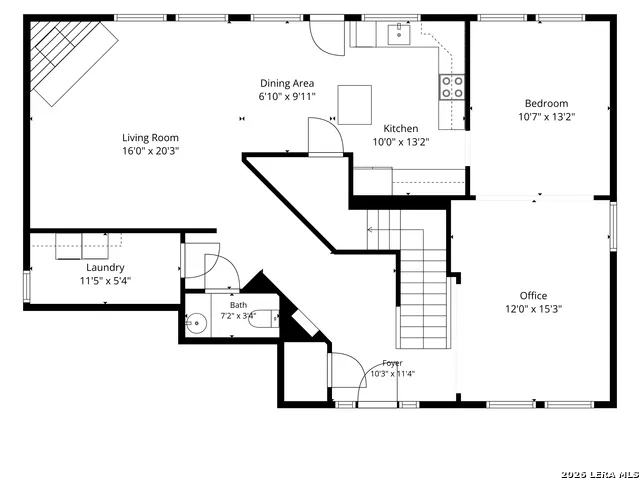
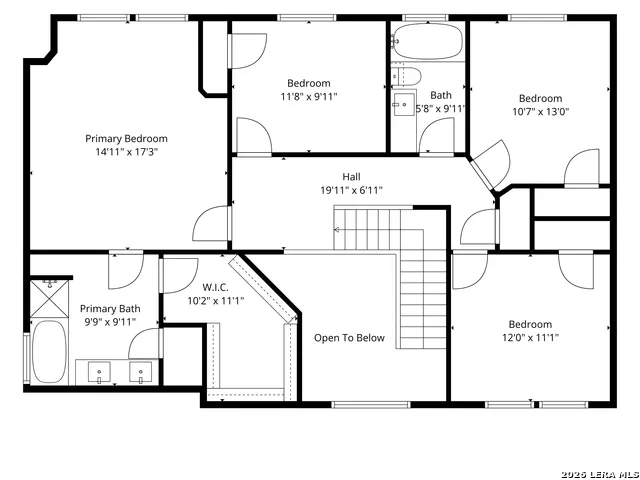
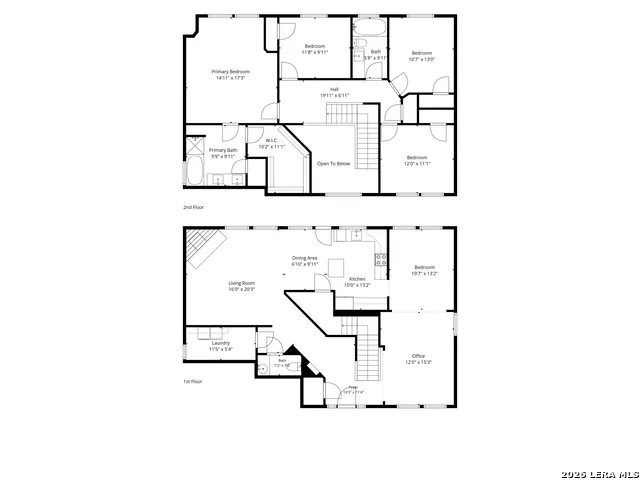
    Stunning, remodeled home in the highly desired community of The Vistas of Encino. From the moment you pull up, this traditional two-story brick home captivates with its undeniable curb appeal. Step inside the foyer, where your eyes are immediately drawn to the soaring high ceilings, an elegant staircase, and beautiful luxury vinyl plank flooring that flows seamlessly throughout the majority of the home. To your right, a formal living and dining room offer the perfect space for upscale entertaining, while to your left, a cozy family room awaits, complete with a contemporary wood-burning fireplace. Perfectly positioned at the center of the main floor is a stylishly remodeled island kitchen. Designed for the modern chef, it features: beautifully resurfaced cabinetry, updated appliances, including a dedicated wine fridge, large, single-basin stainless steel farmhouse sink. The upper-level retreat features an over-sized primary suite. This private oasis features a large, beautifully remodeled bathroom complete with a dual-sink vanity, a separate spacious shower, and a relaxing garden tub. Three additional secondary bedrooms and a second stylishly updated full bathroom round out the upper level, offering plenty of space for family or guests. Step outside to a backyard built for entertaining. Featuring an oversized, two-tier deck and spacious yard, this outdoor space is perfectly set up to host family get-togethers and weekend barbecues in absolute style. With top-notch schools and so much to enjoy minutes away, this is a must see and a gem waiting to be discovered!

    Property Details
    Bedrooms
    4
    Bathrooms
    2.5
    Full Baths
    2
    Half Baths
    1
    Stories
    2
    Acres
    0.146
    Square Feet
    2378
    Property Type
    Rental
    Style
    Two Story
    Year Built
    1998
    Subdivision
    THE VISTAS OF ENCINO
    School District
    NORTH EAST I.S.D.
    Days on Market (Cumulative)
    19
    Pet Deposit
    250
    Pets Allowed
    Other
    MLS #
    2011564
    Property Subtype
    Single Family Detached
    Deposit
    2550
    MLS #
    2011564
    Address
    3523 ANTIGUA
    Location
    Legal

    Information provided Courtesy of LERA MLS - Local Expertise Regional Access. IDX information is provided exclusively for consumers' personal, non-commercial use and may not be used for any purpose other than to identify prospective properties consumers may be interested in purchasing. Information is believed to be accurate but not guaranteed. Provided courtesy of the San Antonio Board of Realtors. Copyright 2025 LERA MLS, All Rights Reserved.

    Provided By
    Listed by Pete Montalvo (#22709)
    Listing Office: Keller Williams Legacy (#LEGY00)

    Aimee Valdez Have a question about this home?

    Interested in Purchasing 3523 ANTIGUA?

    Get an estimate on monthly payments on this property.

    $
    years
    Down Payment
    $
    %
    Interest Rate
    %
    Tax Rate
    %
    $
    $annually
    $monthly
    Estimated Monthly Payment
    $0.00
    Loan Amount
    $0.00

    Nearby Listings in 78704

    1915 BRACKENRIDGE ST For Sale
    $2,750,000
    1915 BRACKENRIDGE STAustin, TX 78704
    • 4 bd
    • 4 ba
    • 2820 sqft
    • Built 2021
    • 1973706
    More Listings