(210) 573-1450 AimeeTXRealtor@gmail.com IH-10 Realty
    Traffic Dashboard
    Home
    • About
      • Meet Aimee
      • Testimonials
    • Properties
      • Search for Homes
      • Search by Area
      • Mortgage Calculator
      • Featured Listings
    • Sell
    • Contact
    Traffic Dashboard
    Aimee Valdez
    (210) 573-1450 AimeeTXRealtor@gmail.com
    • IH-10 Realty
      8637 Fredericksburg Rd, Suite 400-117
      San Antonio, TX 78240
      (210) 685-3563
      K104J@yahoo.com
    About
    • Home
    • About
    • Contact
    Search
    • Search Properties
    Local Guide
    • Search by City
    • Search by Subdivision
    • Search by Zip
    • Search by Area
    Legal
    • Privacy
    • Terms
    • DMCA
    • Accessibility
    • Fair Housing
    Account
    • Dashboard
    • Logout
    • Login
    Aimee Valdez - Footer Logo
    ©2026 IH-10 Realty. All rights reserved.
    Website built by CloseHack.
    • Texas Real Estate Commission Information About Brokerage Services
    • Texas Real Estate Commission Consumer Protection Notice
    LERA MLS

    Information provided Courtesy of LERA MLS - Local Expertise Regional Access. IDX information is provided exclusively for consumers' personal, non-commercial use and may not be used for any purpose other than to identify prospective properties consumers may be interested in purchasing. Information is believed to be accurate but not guaranteed. Provided courtesy of the San Antonio Board of Realtors. Copyright 2025 LERA MLS, All Rights Reserved.

    Return
    • All Types
    • Structure
    • Price
    • Bed/Bath
    • Size
    • Dates
    • Filters
    • Amenities
    • Save
    • Share
    Listings
    No results
    Sort
    Home / San Antonio / 3839 TERRELL TRACE
    3839 TERRELL TRACE San Antonio, TX 78211 3839 TERRELL TRACE San Antonio, TX 78211 3839 TERRELL TRACE San Antonio, TX 78211 3839 TERRELL TRACE San Antonio, TX 78211 3839 TERRELL TRACE San Antonio, TX 78211 3839 TERRELL TRACE San Antonio, TX 78211 3839 TERRELL TRACE San Antonio, TX 78211 3839 TERRELL TRACE San Antonio, TX 78211 3839 TERRELL TRACE San Antonio, TX 78211 3839 TERRELL TRACE San Antonio, TX 78211 3839 TERRELL TRACE San Antonio, TX 78211 3839 TERRELL TRACE San Antonio, TX 78211 3839 TERRELL TRACE San Antonio, TX 78211 3839 TERRELL TRACE San Antonio, TX 78211 3839 TERRELL TRACE San Antonio, TX 78211 3839 TERRELL TRACE San Antonio, TX 78211 3839 TERRELL TRACE San Antonio, TX 78211 3839 TERRELL TRACE San Antonio, TX 78211 3839 TERRELL TRACE San Antonio, TX 78211 3839 TERRELL TRACE San Antonio, TX 78211 3839 TERRELL TRACE San Antonio, TX 78211 3839 TERRELL TRACE San Antonio, TX 78211 3839 TERRELL TRACE San Antonio, TX 78211 3839 TERRELL TRACE San Antonio, TX 78211 3839 TERRELL TRACE San Antonio, TX 78211 3839 TERRELL TRACE San Antonio, TX 78211 3839 TERRELL TRACE San Antonio, TX 78211 3839 TERRELL TRACE San Antonio, TX 78211 3839 TERRELL TRACE San Antonio, TX 78211 3839 TERRELL TRACE San Antonio, TX 78211 3839 TERRELL TRACE San Antonio, TX 78211 3839 TERRELL TRACE San Antonio, TX 78211 3839 TERRELL TRACE San Antonio, TX 78211 3839 TERRELL TRACE San Antonio, TX 78211 3839 TERRELL TRACE San Antonio, TX 78211 View All Photos

    $228,000

    | Active

    3839 TERRELL TRACE

    San Antonio, TX 78211

    1,952
    Square Feet
    4
    Beds
    2.5
    Baths
    0.11
    Acres
    128
    Days on Market
    1972518
    MLS#
    House
    Structure
    Residential
    Zone
    Contact

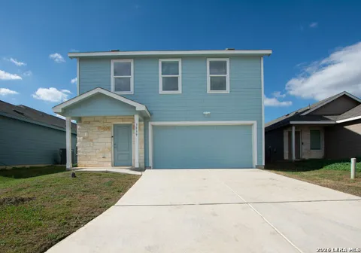
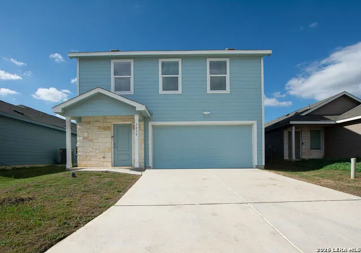
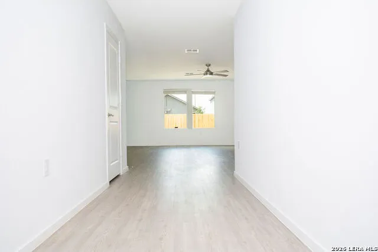
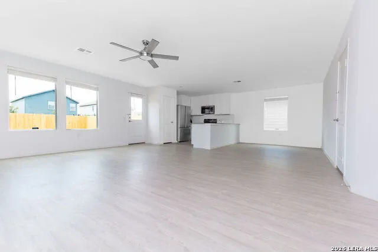
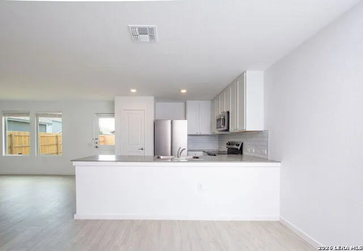
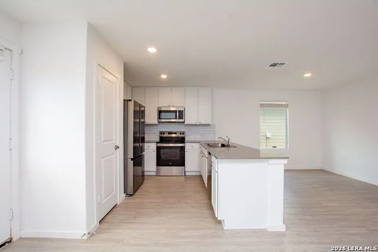
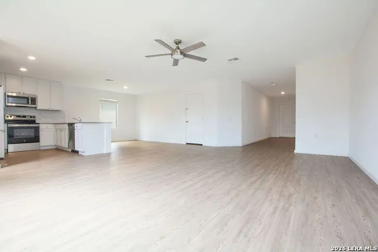
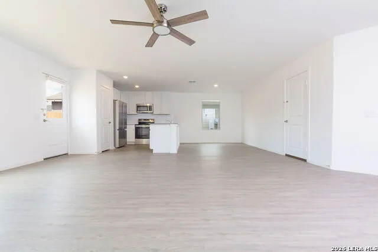
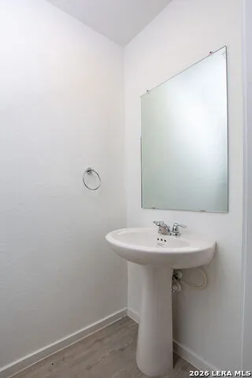
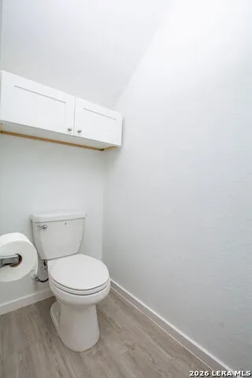
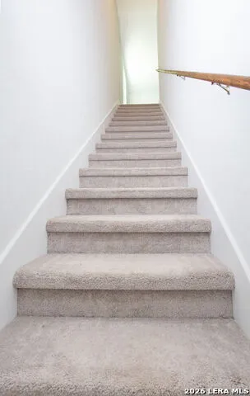
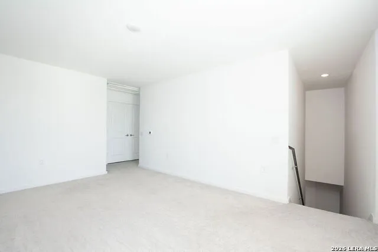
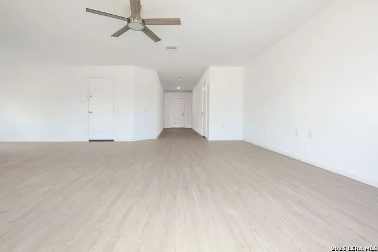
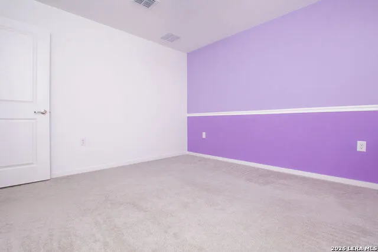
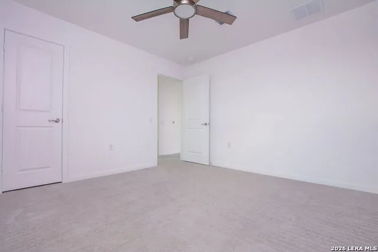
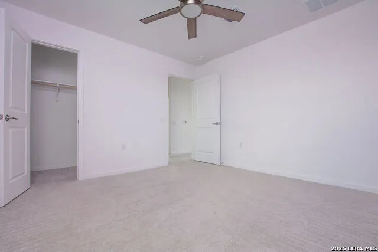
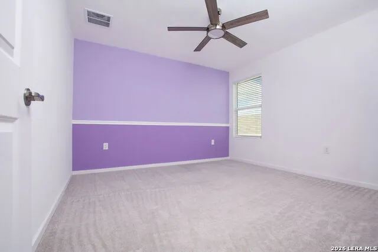
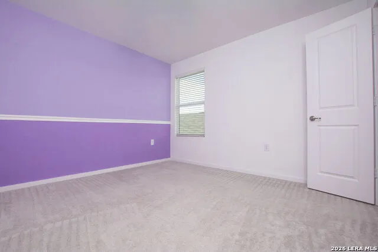
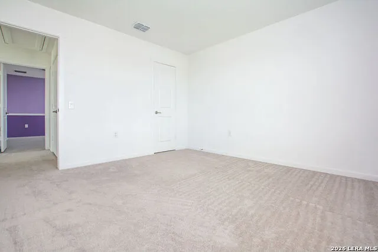
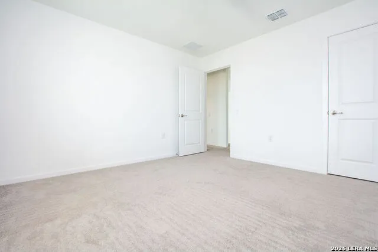
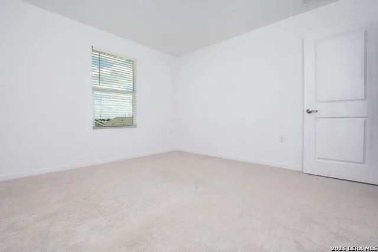
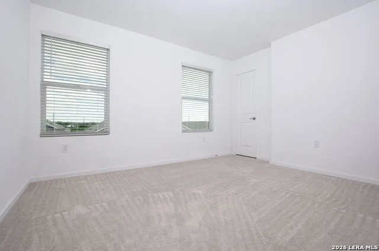
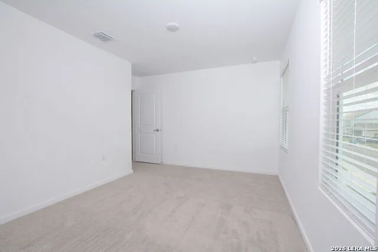
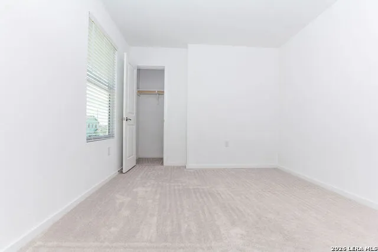
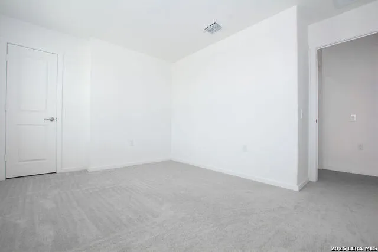
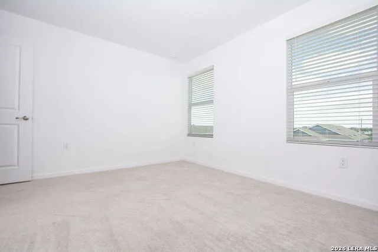
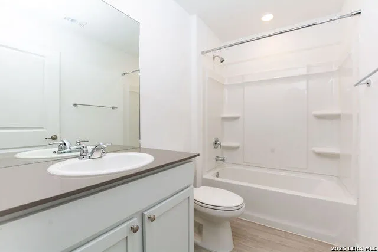
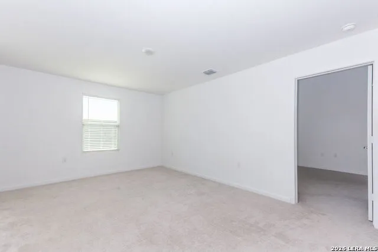
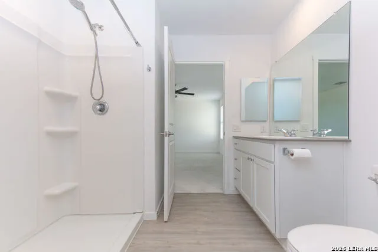
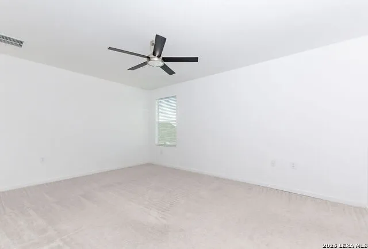
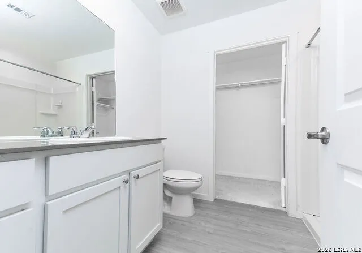
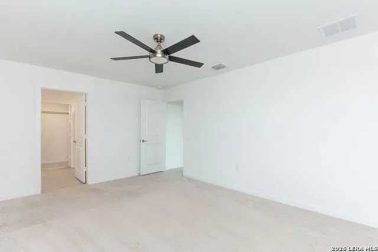
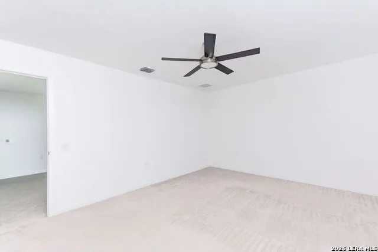
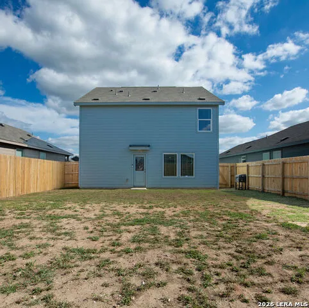
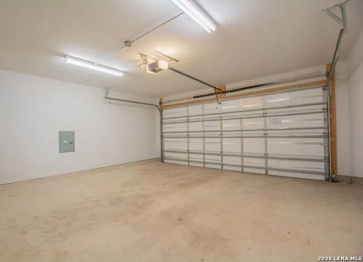
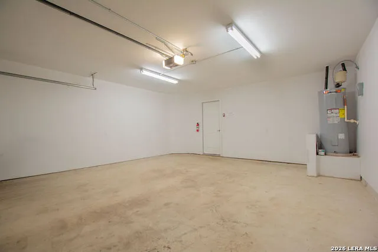
    Open House Sunday 6/14 from 2-4pm. Welcome to this beautifully maintained Lennar Whitetail floor plan, offering 1,952 square feet of thoughtfully designed living space with 4 bedrooms, 2.5 bathrooms, and a 2-car garage. This two-story home combines modern comfort, functionality, and stylish upgrades, making it truly move-in ready. The main level features a spacious open-concept design that seamlessly connects the kitchen, dining area, and living room, creating the perfect setting for everyday living and entertaining. Whether you're hosting family gatherings, holiday celebrations, or casual get-togethers with friends, you'll appreciate the flow and versatility of this inviting space. The kitchen overlooks the living and dining areas, allowing everyone to stay connected while cooking, dining, or relaxing. Upstairs, you'll find all four bedrooms thoughtfully situated for privacy and convenience. The expansive primary suite serves as a relaxing retreat, complete with a spacious en-suite bathroom and a large walk-in closet. Three additional bedrooms provide plenty of room for family members, guests, a home office, or hobby space. A versatile loft area on the second floor offers additional living space that can be used as a media room, playroom, study area, or second family room to suit your lifestyle. The upstairs laundry room adds convenience to daily routines, eliminating the need to carry laundry up and down the stairs. Every space in this home has been designed with comfort and practicality in mind. This home also stands out from the standard builder model thanks to several valuable upgrades already completed for the next owner. Enhancements include ceiling fans for added comfort, stylish cabinet hardware throughout, and 2-inch window blinds that provide both privacy and a finished look. The garage has been professionally painted, creating a clean and polished appearance often overlooked in new construction homes. Outside, you'll enjoy a generously sized backyard with ample space for outdoor entertaining, gardening, pets, play equipment, or future customization. Whether you envision weekend barbecues, a backyard oasis, or simply room to spread out and enjoy the outdoors, this large yard offers endless possibilities. Pride of ownership is evident throughout this exceptionally well-kept home. Clean, well maintained, and move-in ready, it offers the opportunity to enjoy the benefits of newer construction without the expense and effort of adding common upgrades yourself. If you're looking for a home that offers modern design, flexible living spaces, desirable upgrades, and a spacious backyard, this Lennar Whitetail is ready to exceed your expectations. Seller is offering $2000 in Concessions and the Refrigerator, Washer & Dryer DO convey!

    Property Details
    Cooling
    One Central
    Heating
    Electric,Natural Gas
    Bedrooms
    4
    Bathrooms
    2.5
    Full Baths
    2
    Half Baths
    1
    Acres
    0.11
    Square Feet
    1952
    Lot Size
    0.11
    Parking
    Two Car Garage
    Parking Spaces
    Two Car Garage
    Property Type
    Purchase
    Style
    Two Story
    Year Built
    2024
    Subdivision
    SOMERSET
    School District
    South San Antonio.
    Elementary School
    Oak Crest Elementary
    Middle School
    Heritage
    High School
    East Central
    Original List Price
    $235,000
    Days on Market (Cumulative)
    128
    HOA
    1
    MLS #
    1972518
    Property Subtype
    Single Family Detached
    MLS #
    1972518
    Date Listed
    June 03, 2026
    Address
    3839 TERRELL TRACE
    Location
    Legal

    Information provided Courtesy of LERA MLS - Local Expertise Regional Access. IDX information is provided exclusively for consumers' personal, non-commercial use and may not be used for any purpose other than to identify prospective properties consumers may be interested in purchasing. Information is believed to be accurate but not guaranteed. Provided courtesy of the San Antonio Board of Realtors. Copyright 2025 LERA MLS, All Rights Reserved.

    Provided By
    Listed by Melissa Ramos (#22331)
    Listing Office: Real Team Realty (#RLTM00)

    Aimee Valdez Have a question about this home?

    Interested in Purchasing 3839 TERRELL TRACE?

    Get an estimate on monthly payments on this property.

    $
    years
    Down Payment
    $
    %
    Interest Rate
    %
    Tax Rate
    %
    $
    $annually
    $monthly
    Estimated Monthly Payment
    $0.00
    Loan Amount
    $0.00

    Nearby Listings in 78704

    1915 BRACKENRIDGE ST For Sale
    $2,750,000
    1915 BRACKENRIDGE STAustin, TX 78704
    • 4 bd
    • 4 ba
    • 2820 sqft
    • Built 2021
    • 1973706
    More Listings